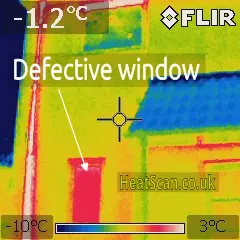
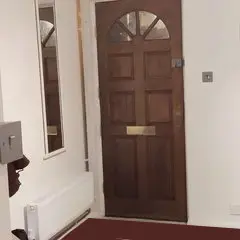
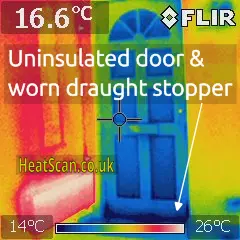
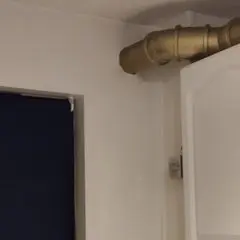
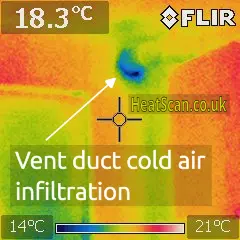
Air leaks and draughts – gaps in doors, windows, or building joints.
Dampness and moisture – hidden damp, leaks, or water ingress.
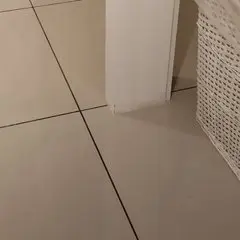
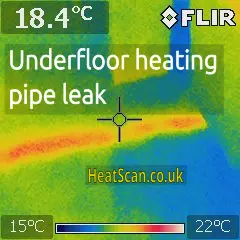
Underfloor heating issues – broken pipes, uneven heating, or blockages.

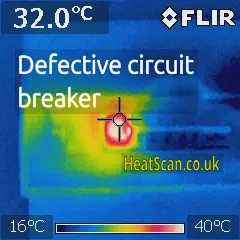
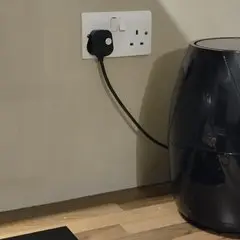
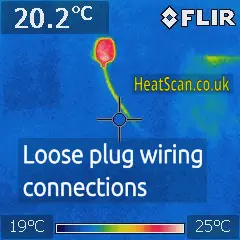
Electrical faults – overheating circuits, sockets, or fuse boards.
Thermal bridging – where heat conducts through structural materials.
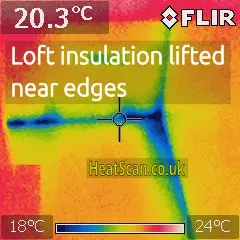
Roof problems – missing insulation or water penetration.
Plumbing leaks
Internal & External Inspection
Room-by-room Scan
Detailed Report with Energy-saving Guidance
Who we are
Not just equipment operators. Your survey will be conducted by a PhD-level expert in energy engineering, with extensive practical experience and the ability to explain the science behind heat-loss and energy-saving in a way any homeowner can understand.
We are a sole trader business. While it’s just me behind the scenes, I’m committed to providing honest and reliable service every step of the way.
Friendly and science-driven approach. We are happy to discuss your projects and offer suggestions, all included as part of your property visit.
Our mission is to combine our expertise in energy engineering with genuine & friendly service, delivering value for both our customers and our business.
Did you know?
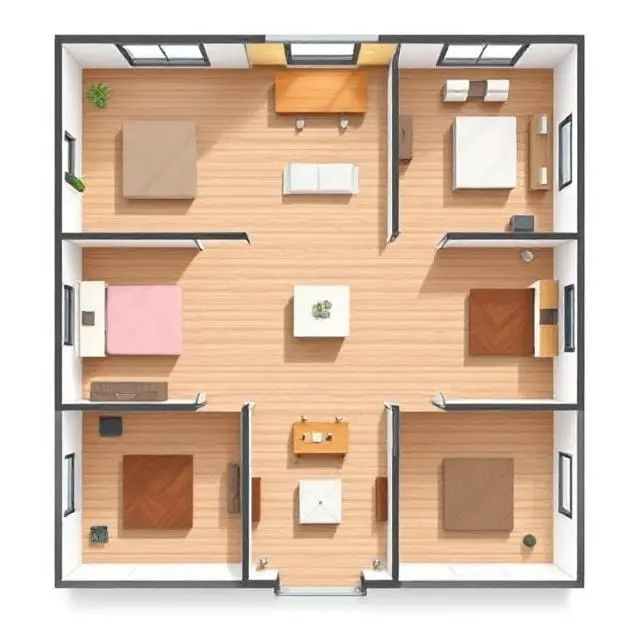
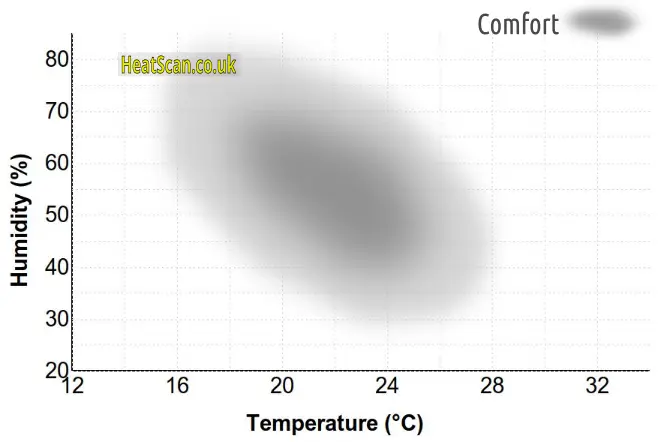
By using this comfort map and a dehumidifier, you can make noticeable savings on your heating costs - we’ll help you figure out how.
Catchment Area
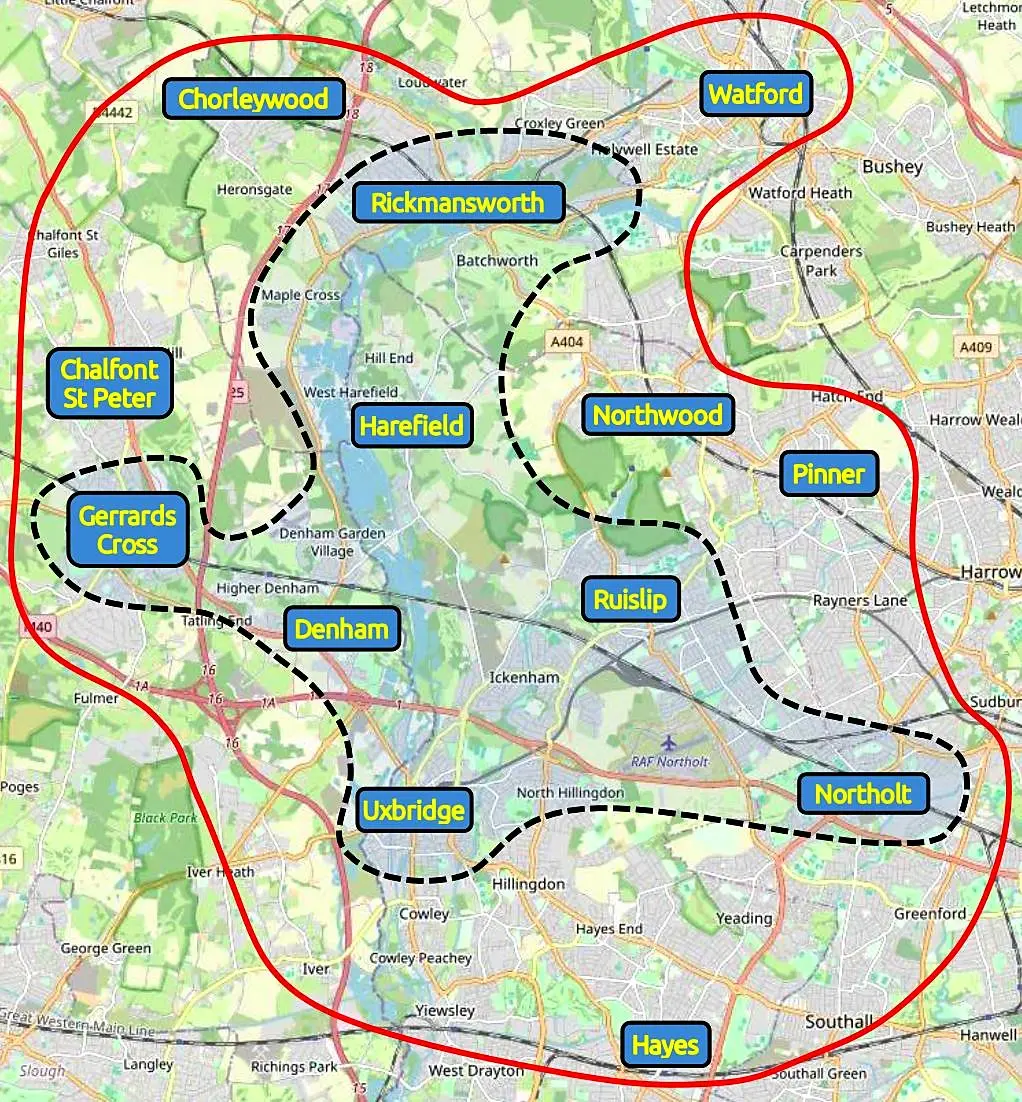
Our general catchment area is the northern part of Hillingdon and surrounding areas. Specifically, our immediate response area includes Uxbridge, Ruislip and Gerrards Cross, along with Northolt, Denham, Harefield and Rickmansworth. We are also happy to serve areas outside that zone, such as Watford, Chorleywood, Northwood, Pinner, Hayes and Chalfont St Peter.
Exterior and interior inspection: identifying possible heat loss, damp, leaks, and insulation gaps.
Room-by-room thermal scan: every room checked for temperature irregularities and air leaks.
Room-by-room humidity check: every room checked for dew point and relative humidity.
Inspection of outbuildings or sheds: included within your survey area.
Appliance and electrical assessment: identifying overheating components or inefficient appliances.
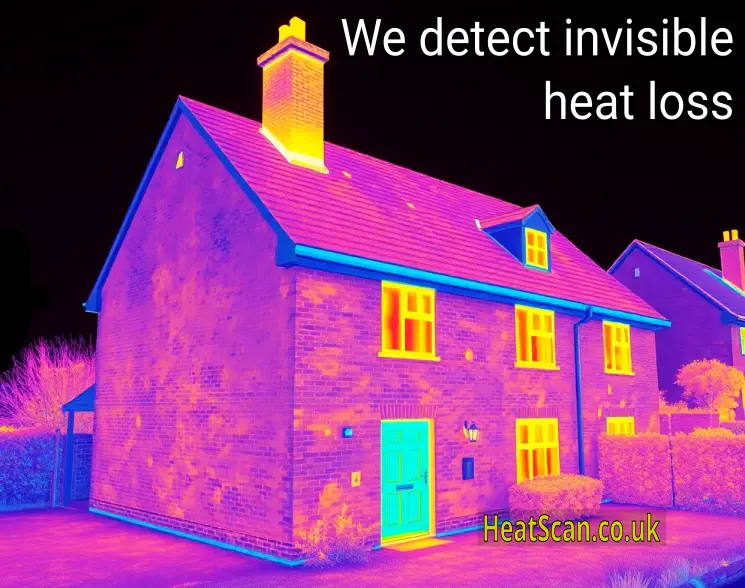
Detailed photo-report: thermal images with clear findings, explanations, energy assessment, condesation risk assessment and tailored energy-saving guidance.
Expert analysis and recommendations: based on engineering experience, not guesswork.
Discussion of your home improvement plans: we’re happy to share practical suggestions and insights.
Follow-up enquiries: available if you have questions after the visit.
Gallery
Frequently Asked Questions
A thermal imaging survey uses an infrared camera to detect heat loss, insulation gaps, air leaks, moisture, and electrical issues in your home - even if they aren’t visible to the naked eye.
Most surveys take 1–2 hours, depending on the size of the property and whether you include outbuildings.
For the best results, it’s recommended to have the heating on for at least an hour beforehand and ensure windows and doors are closed.
Absolutely - our thermal imaging process is non-invasive, safe, and doesn’t damage your property in any way.
Yes - our report includes practical suggestions and guidance to improve energy efficiency and reduce heating costs.